
Kitchen design guide
Choosing Kitchen Flooring That Fits the Way You Live
A good fitted kitchen is not just about cabinetry and worktops. The floor sets the tone, handles the daily traffic, and quietly decides how practical the room feels years after installation.
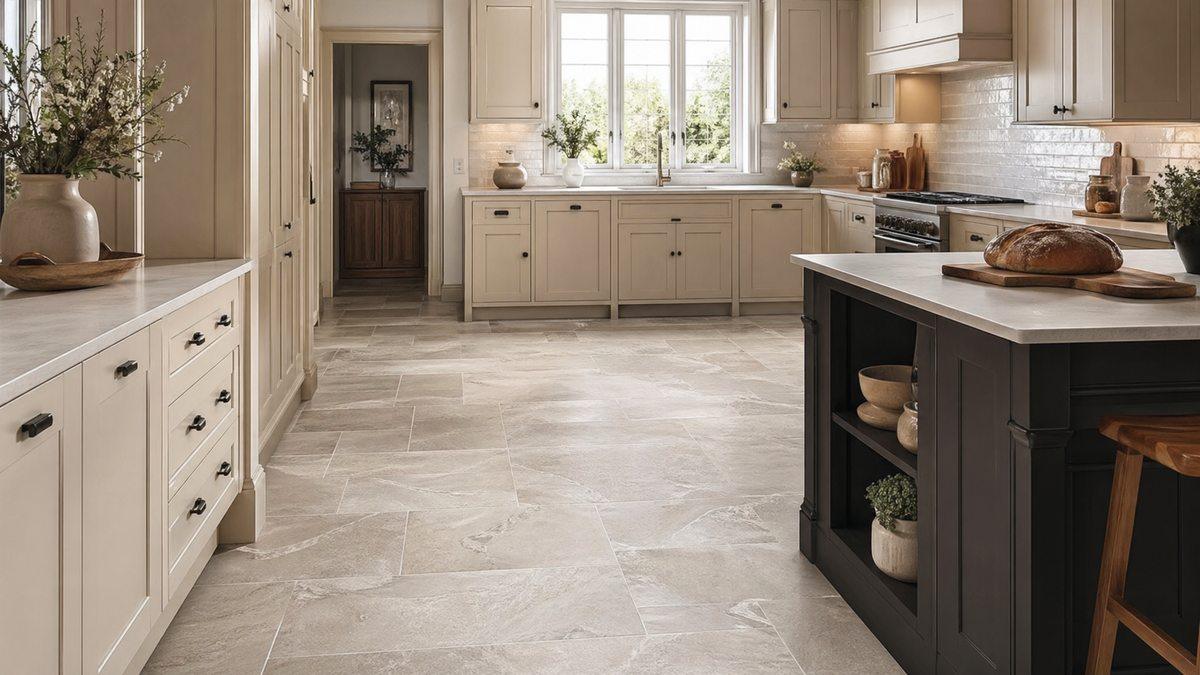
When homeowners visit Redscar Kitchens & Bedrooms, the conversation often starts with door styles, colours and layout. Flooring can feel like a later decision, but it is one of the choices that has the biggest effect on how the finished kitchen looks and works. It has to cope with cooking, cleaning, pets, children, muddy shoes, dropped pans and the occasional water spill — while still looking like it belongs with the rest of the design.
If you are planning a new fitted kitchen, it is worth thinking about flooring early. The right option can make a compact kitchen feel calmer, connect an open-plan space, or give a traditional design the warmth it needs. The wrong option can make even a well-designed kitchen feel busy, cold or difficult to maintain.Quick rule: choose flooring at the same time as cabinets, worktops and lighting — not after them. It is much easier to build a balanced scheme when the materials are considered together.
Start with the real use of the room
Before looking at colours or patterns, be honest about what the kitchen has to survive. A showroom sample may look beautiful in isolation, but your home has its own rhythm. Some kitchens are quiet breakfast spaces. Others are busy family rooms, utility routes, homework tables and social spaces all in one. Think about whether the kitchen opens into a garden, whether you cook every day, whether there are pets, and how much time you want to spend maintaining the floor. A very pale or heavily textured surface might look stunning, but it may not be the easiest choice for a high-traffic entrance kitchen. A darker floor can feel practical, but in a smaller room it may need lighter cabinets and good lighting to avoid closing the space in.Busy family kitchen
Look for easy-clean, hard-wearing surfaces with enough movement in the pattern to disguise everyday marks.
Open-plan space
Use flooring to connect the kitchen with dining or living areas, especially where cabinetry is already a strong feature.
Showroom-style finish
Larger tiles or elegant stone-effect finishes can give a clean, premium look when the room has the scale for them.
Popular flooring choices for fitted kitchens
There is no single best kitchen flooring for every home. The best choice is the one that fits the design, budget, practical needs and installation plan. Here are the options many homeowners compare during the early planning stage.| Flooring type | Why it works | Watch point |
|---|---|---|
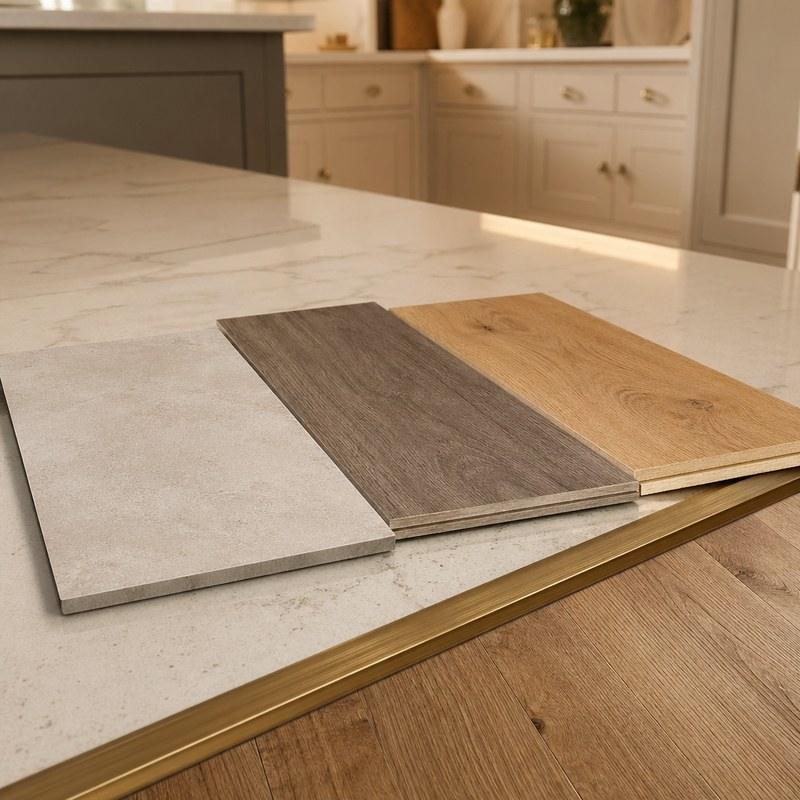
| Porcelain or ceramic tile | Durable, moisture-resistant and available in stone, concrete and patterned looks. | Can feel hard underfoot and needs good subfloor preparation. |
| Luxury vinyl tile | Comfortable, practical and available in realistic wood or stone finishes. | Quality varies, so choose a finish suited to kitchen traffic. |
| Engineered wood | Adds warmth and character, especially with shaker or traditional kitchens. | Needs sensible care around moisture and spills. |
| Laminate | Cost-effective and available in many finishes for quick visual impact. | Not every product is suitable for wet or heavy-use areas. |
Match the floor to the kitchen style
Flooring should support the style of the kitchen, not fight with it. A shaker kitchen often works well with warm wood tones, limestone-style tile or soft neutral flooring. Contemporary kitchens can handle larger format tiles, concrete-effect finishes or crisp wood-look planks. Traditional kitchens may suit warmer, textured finishes that make the room feel settled rather than stark. The safest approach is to bring cabinet doors, worktop samples and flooring ideas together before committing. That is one reason visiting a kitchen showroom in Preston can be so useful. You can compare materials in context and see how colours behave under real lighting rather than judging everything from a screen.
Think about the installation sequence
Kitchen flooring also affects how the project is planned. In some designs the floor runs wall-to-wall before the cabinets are fitted. In others, flooring is worked around cabinetry, islands or appliances. The best route depends on the product, the layout and the wider work involved. If your kitchen project includes fitting, tiling, plumbing, electrics or other building work, coordinating those stages matters. A beautiful floor can be let down by awkward thresholds, uneven levels or a finish that does not meet the units cleanly. Planning the floor as part of the full kitchen installation helps avoid those little compromises that only become obvious at the end. For local projects, the kitchen fitters Preston page is a useful starting point for understanding how design and installation fit together.A simple flooring decision checklist
- Will the flooring handle spills, cleaning and daily traffic?
- Does it suit the cabinet colour and worktop finish?
- Will the pattern scale feel right in the room?
- Does it work with adjoining rooms and thresholds?
- Has the installation sequence been planned before fitting begins?