
A kitchen showroom is more than a place to look at attractive doors and worktops. Used well, it can help you understand how a fitted kitchen will feel, function and look in your own home.
By knowing what to assess in kitchen displays, you can make clearer choices about layout, kitchen cabinets, finishes, storage and design detail before committing to a final plan.
Start with how the layout feels
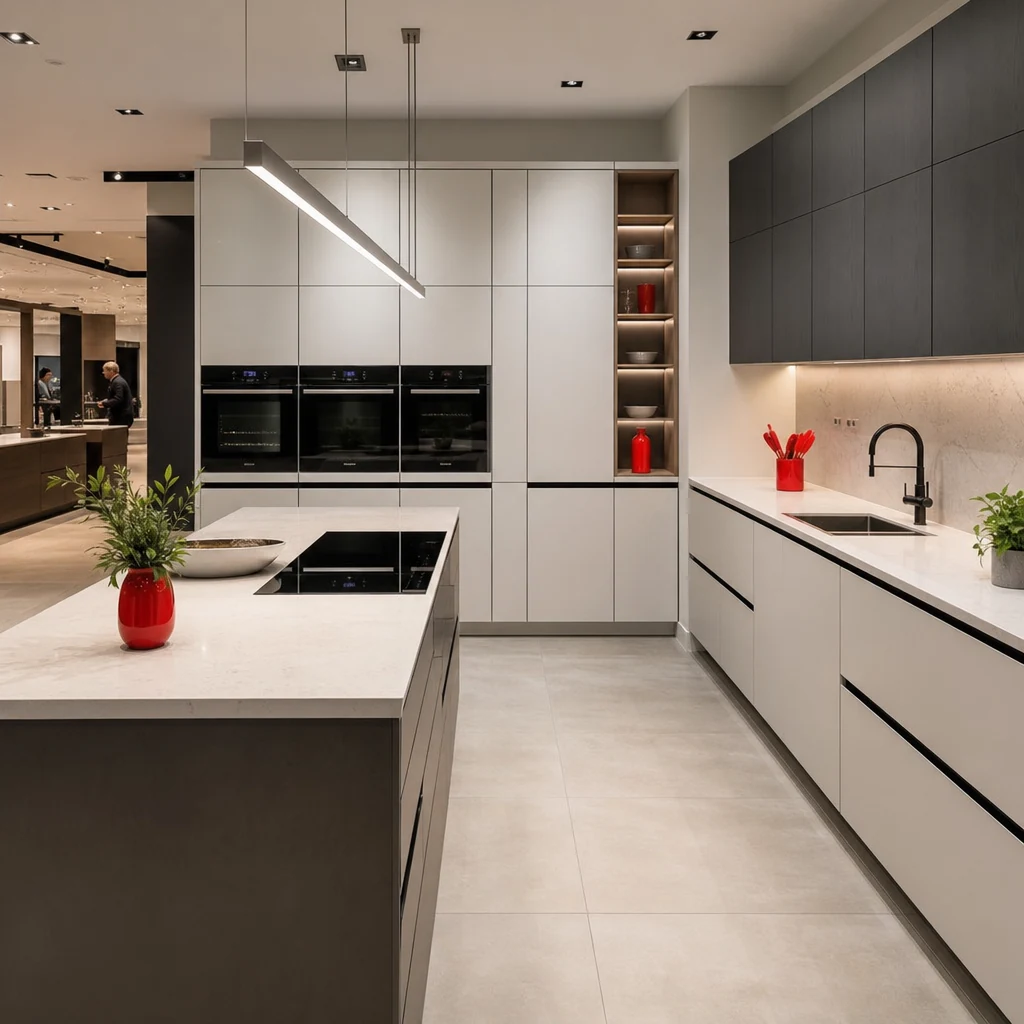
When you walk into a kitchen showroom, look beyond the colour of the display and focus first on the layout. Ask yourself how easy it would be to move between the main working areas: sink, hob, oven, fridge and preparation space.
A good kitchen design should support the way you cook, clean, entertain and move through the room. In a display, stand where you would usually prepare food and imagine everyday tasks. Can you reach storage easily? Is there enough worktop beside the hob? Would someone else be able to pass behind you comfortably?
Showroom displays are also useful for comparing open-plan, galley, L-shaped and island layouts in a physical setting. Even if your room is a different shape, seeing these arrangements in real life helps you understand what may suit your home and what may need adapting.
Compare cabinet styles, colours and finishes properly
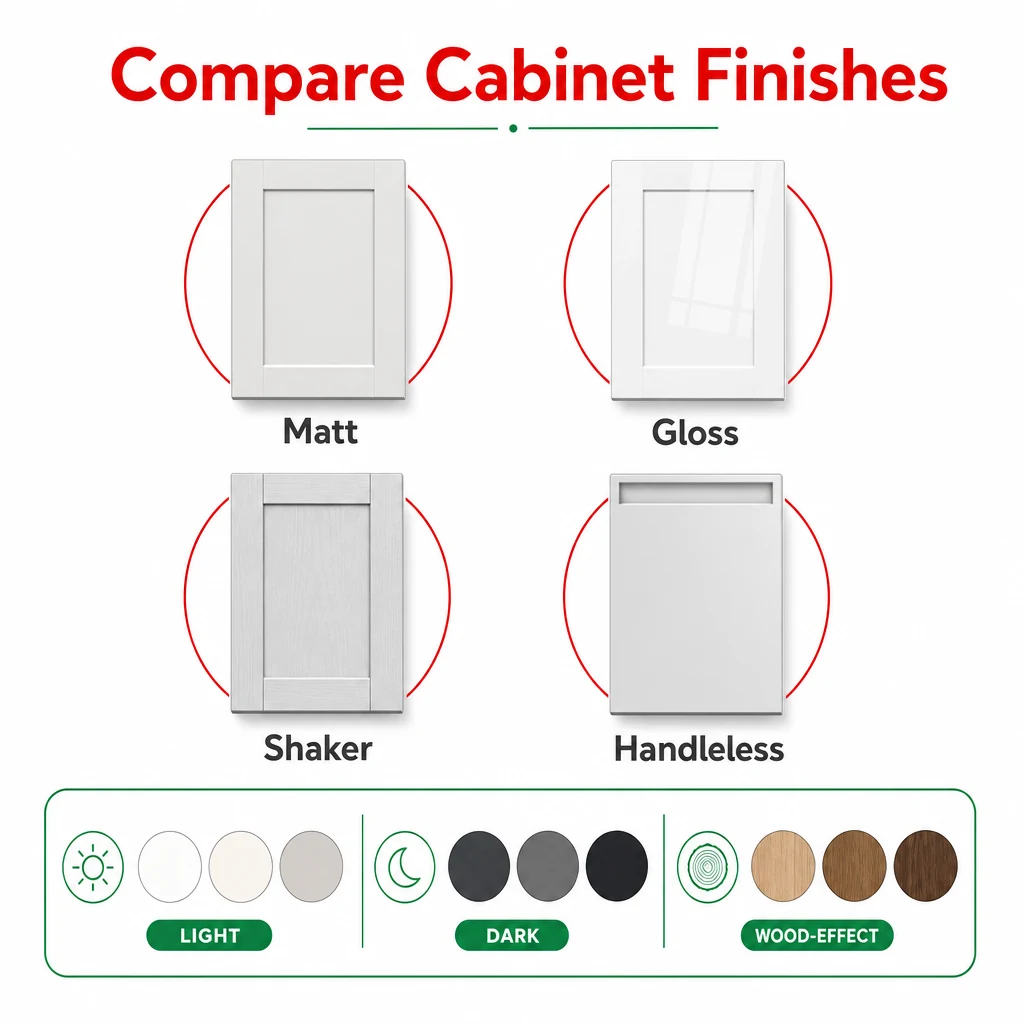
Kitchen cabinets have a huge influence on the final look of a room, so take time to inspect them closely. View doors from a distance, then up close. A finish that looks bold from across the showroom may feel more subtle when paired with the right worktop, handle and lighting.
Open the doors and drawers, look at the edges, and notice how the surface reflects light. Matt, gloss, painted and textured finishes can all create very different effects. In a bright display, darker cabinetry may look crisp and modern; in a softer scheme, lighter tones may help the space feel calmer and more open.
It is also worth comparing handleless designs with handled cabinets. Handleless kitchens can create clean, uninterrupted lines, while handles can add detail, contrast and character. A showroom lets you test both styles rather than choosing from a small sample alone.
Check the storage details you cannot see in a brochure
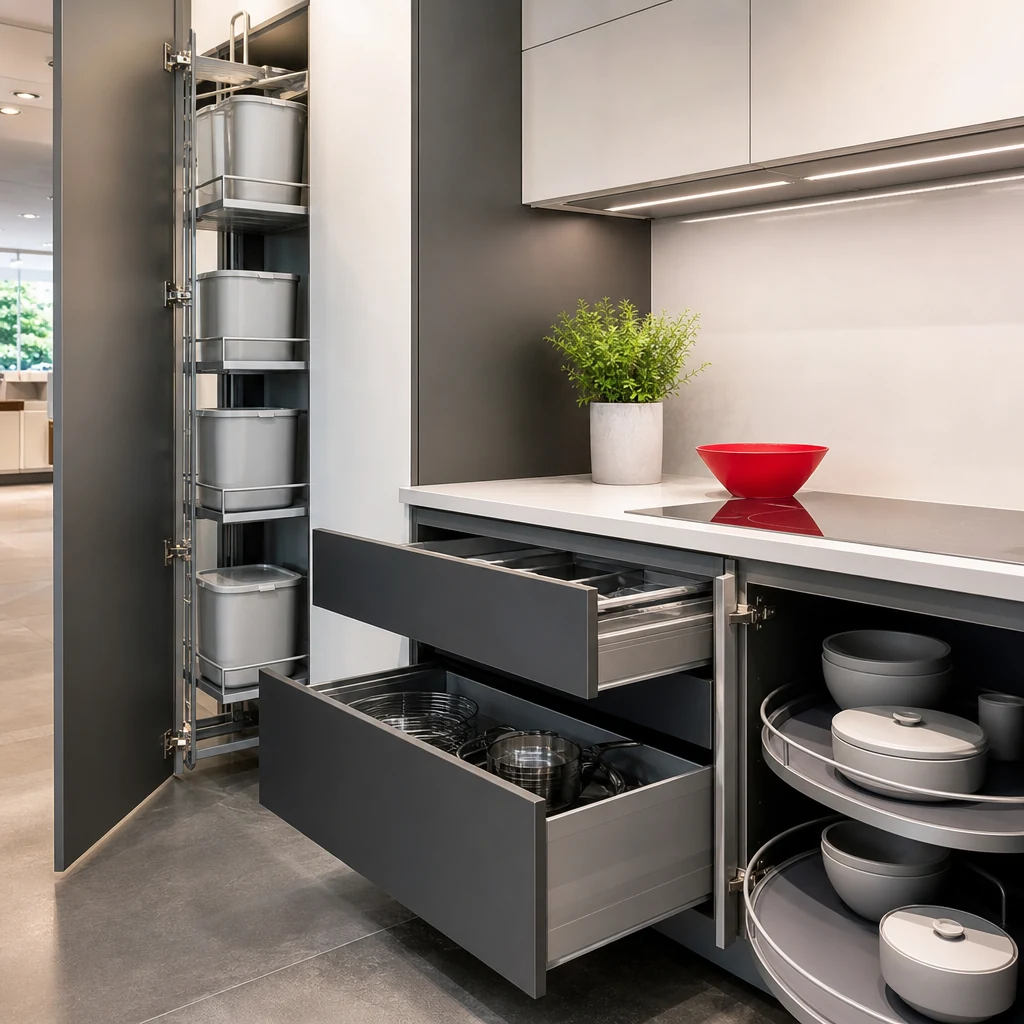
One of the biggest advantages of visiting kitchen showrooms is being able to open, pull, slide and test the storage. Look inside larders, corner units, drawer packs and tall cabinets. This helps you see how storage solutions work in practice, not just how they look in a photograph.
Think about the items you use every day. Plates, pans, small appliances, dry goods and cleaning products all need practical homes. Deep drawers may suit heavy cookware, while tall pull-out storage can make food items easier to see. Corner solutions can also make awkward areas more useful.
Pay attention to the internal organisation as much as the external finish. A beautiful kitchen is at its best when the storage supports daily life. If you are planning a complete fitted kitchen, the kitchen design and installation options can help bring these practical choices together into one coordinated plan.
Use displays to judge worktops, lighting and finishing touches
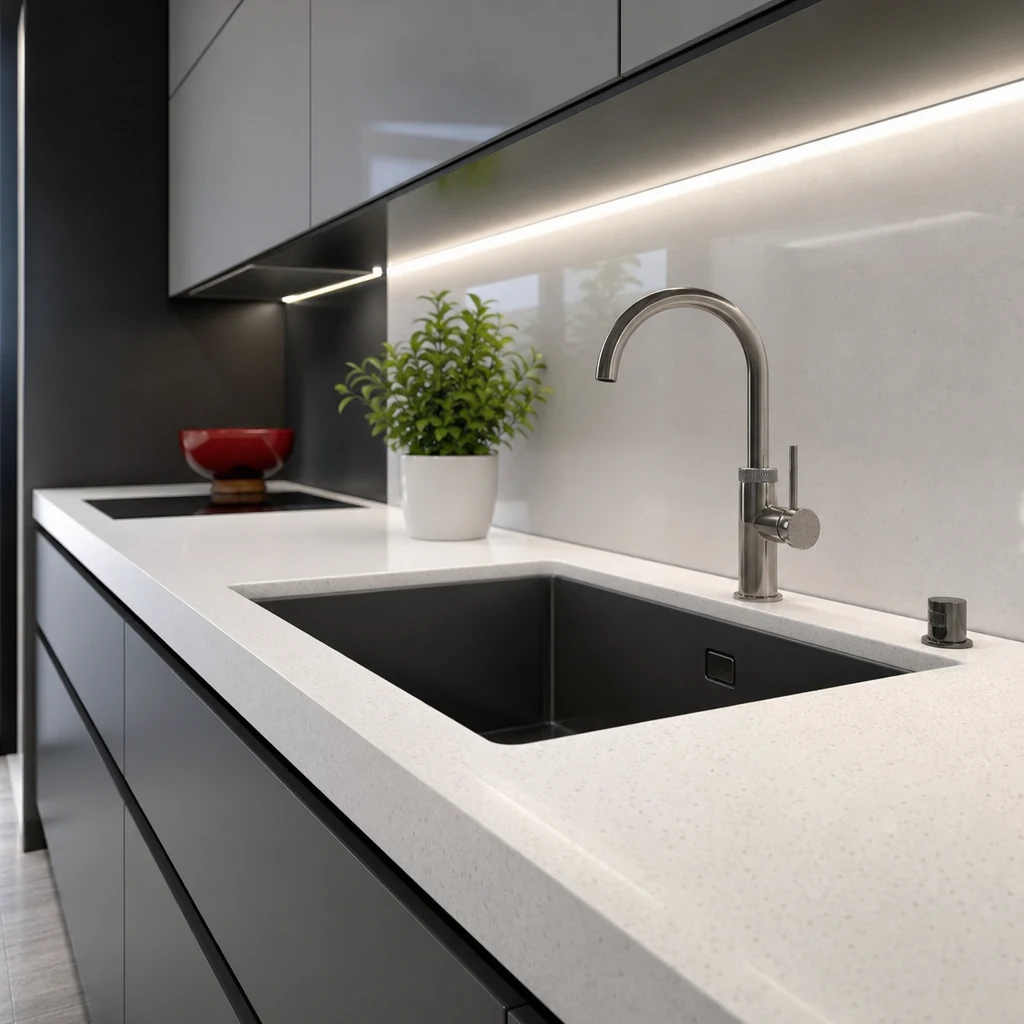
Worktops, splashbacks, lighting and finishing details can change the whole feel of a kitchen. In a showroom, you can see how different surfaces sit against cabinet colours and how they respond to light. This is especially useful when choosing between plain, veined, textured or high-contrast materials.
Look at the thickness of the worktop, the edge detail and how it meets the cabinetry. Small details, such as upstands, splashback height and end panels, often make the difference between a kitchen that simply looks new and one that feels carefully designed.
Lighting is just as important. Under-cabinet lighting can brighten preparation areas, while display lighting can highlight shelving or glass-fronted cabinets. Seeing these features working in a real kitchen display can help you decide which details are useful for your own routine.
Turn showroom ideas into a design that suits your home
A showroom display is designed to inspire, but the best result comes from adapting those ideas to your own room, lifestyle and priorities. Take photos, make notes and list what you liked about each display. Was it the cabinet colour, the island layout, the storage, or the tidy installation finish?
It can help to separate your notes into must-haves, nice-to-haves and ideas to explore. This gives your designer a clearer starting point and helps avoid focusing only on appearance. A strong fitted kitchen should balance style, storage, workflow and long-term usability.
If you are also improving storage elsewhere in the home, you may find similar thinking useful for fitted bedroom designs, where finishes, internal layouts and tidy installation details matter just as much.
- Assess the layout first, before focusing on colours and finishes.
- Open cabinets and drawers to understand storage in real-life use.
- Compare worktops, lighting and edge details in person where possible.
- Use showroom displays as inspiration, then adapt them to your own home.
Frequently asked questions
What should I take to a kitchen showroom?
Bring room measurements if you have them, plus photos of the space, notes on appliances and a list of what you like or dislike about your current kitchen.
Are showroom kitchen displays realistic for an average home?
Yes, as long as you view them as adaptable ideas. A designer can scale layouts, cabinet choices and storage features to suit your own room.
How do I choose between different kitchen cabinet finishes?
Look at each finish in different light, touch the surface, check the edges and compare it with worktops and handles. This gives a clearer idea than a sample alone.
Should fitting details affect my design choices?
Yes. End panels, plinths, alignment, worktop joins and lighting placement all influence the finished look, so it is worth considering them early.
Ready to explore your kitchen ideas?
Visit Redscar Kitchens to compare displays, discuss practical options and shape a fitted kitchen that feels right for your home.

2 responses