
A kitchen can look well designed on paper, but the final finish depends on how carefully it is installed. The details you notice every day, from the way doors line up to how worktops meet the wall, are shaped by the skill of the fitter.
Understanding these signs helps you judge quality with confidence. It also explains why expert kitchen installation matters just as much as the cabinets, worktops and appliances you choose.
Aligned cabinetry is one of the clearest signs of skilled fitting
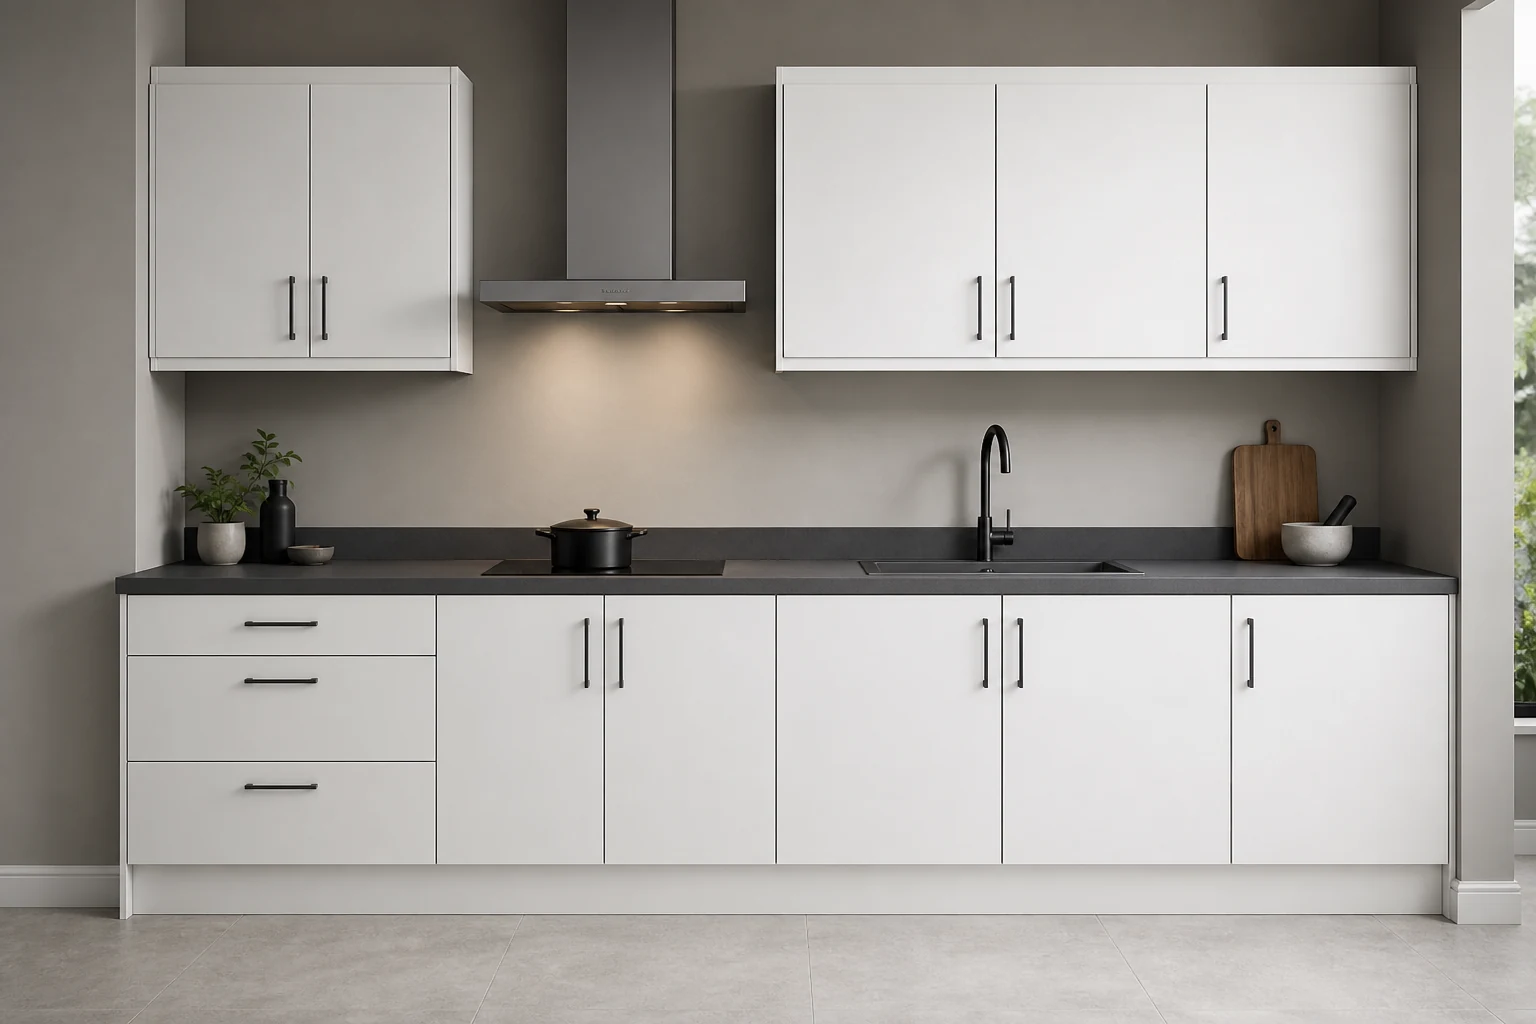
One of the first things people notice in a finished kitchen is whether the cabinetry sits straight, level and even. Doors should line up cleanly across a run of units, with consistent gaps between them. Drawer fronts should sit square, not slightly proud on one side or tight against the unit beside them.
This level of alignment takes more than simply placing cabinets against a wall. Floors and walls are rarely perfectly flat, so kitchen fitters need to make careful adjustments as they work. Base units must be level before worktops are fitted, tall units need to sit plumb, and wall units must follow a clean line while still being properly secured.
Good alignment is not only about appearance. It affects how the kitchen feels to use. Doors close properly, drawers glide as intended, and integrated appliances sit neatly within the cabinetry. When a kitchen is fitted with care, the whole room has a calm, ordered feel because every visible line works with the next.
If you are planning a new fitted kitchen, it is worth looking closely at how installation is handled, not just at the choice of units. Redscar Kitchens explains its wider kitchen options on the kitchens service page, which is a useful place to start when thinking about design and fitting together.
Tidy joins make the kitchen feel complete
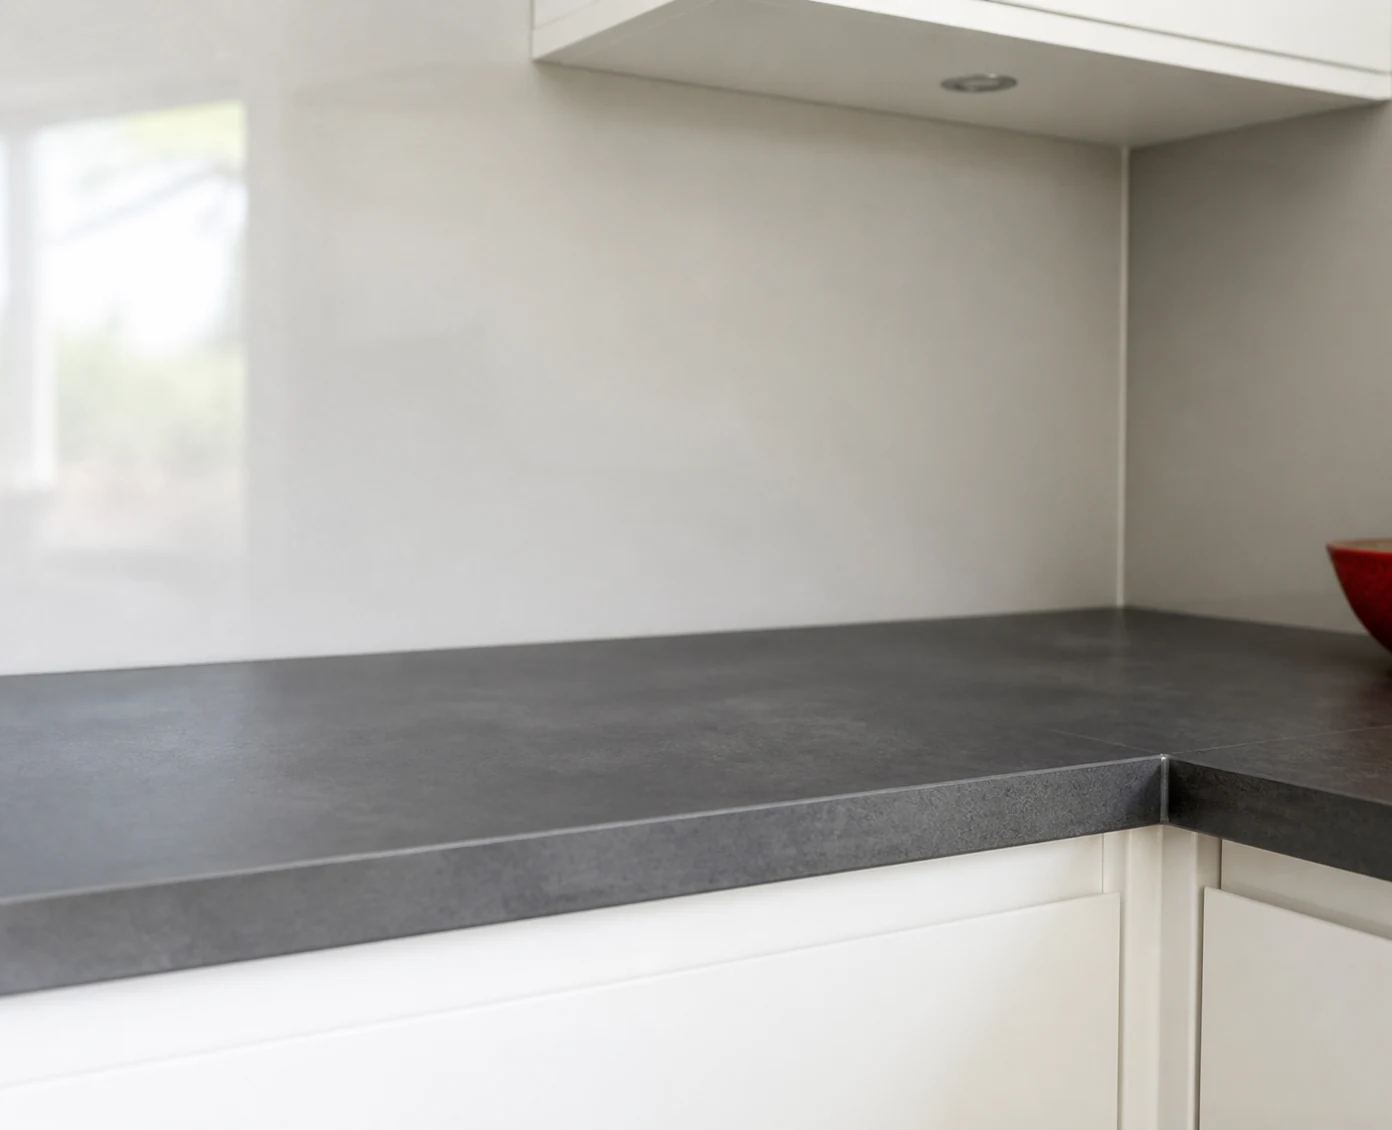
Joins are small details, but they have a big effect on the finished look. They appear where worktops meet, where end panels finish a run, where upstands sit against the wall, and where cornices, pelmets or plinths meet at corners. When these areas are neat, the kitchen looks purposeful and complete.
Worktop joins should feel deliberate, with careful positioning and a smooth relationship between each surface. The exact approach depends on the material, but the aim is always the same: a clean connection that does not distract the eye. Around sinks, hobs and appliances, cut outs should look measured and accurate, with no ragged edges or awkward gaps.
The same care applies to panels and trims. A filler panel at the end of a cabinet run should look like part of the design, not an afterthought. Plinths should sit evenly below the base units, with clean returns at exposed ends. Where cabinetry meets a wall, the fitter needs to manage small variations so the finish still looks crisp.
These details are easy to overlook in the early design stage, but they matter once the room is in daily use. For more context on how surfaces influence both appearance and practicality, the guide to how kitchen worktops affect daily use and cleaning is a helpful companion piece.
Finished edges protect the design as well as improving the look
Edges are where quality often shows most clearly. They frame the kitchen, define each cabinet run and help the fitted furniture sit naturally within the room. A precise edge gives the design a clean endpoint, while an untidy edge can make even good cabinetry feel unfinished.
End panels should be cut and fitted accurately, especially where they run down to the floor or meet a worktop. Exposed edges need to be properly finished so they suit the surrounding units. Around tall housings, breakfast bars or open shelving, the fitter has to think about what will be visible from normal standing positions, not only what is obvious during installation.
Sealing is another important part of the final finish. Around sinks, worktops and splashback areas, neat sealing helps protect against moisture while keeping the line visually tidy. A good seal is not thick, messy or distracting. It follows the joint cleanly and supports the practical life of the kitchen.
Finished edges also help the kitchen feel made for the room. Where a design includes cabinetry around awkward corners, pipework, alcoves or uneven walls, skilled fitting can make those challenges feel resolved. The result is a room that looks intentional, with fewer distractions and a stronger sense of craftsmanship.
Appliance fitting should look integrated, not forced
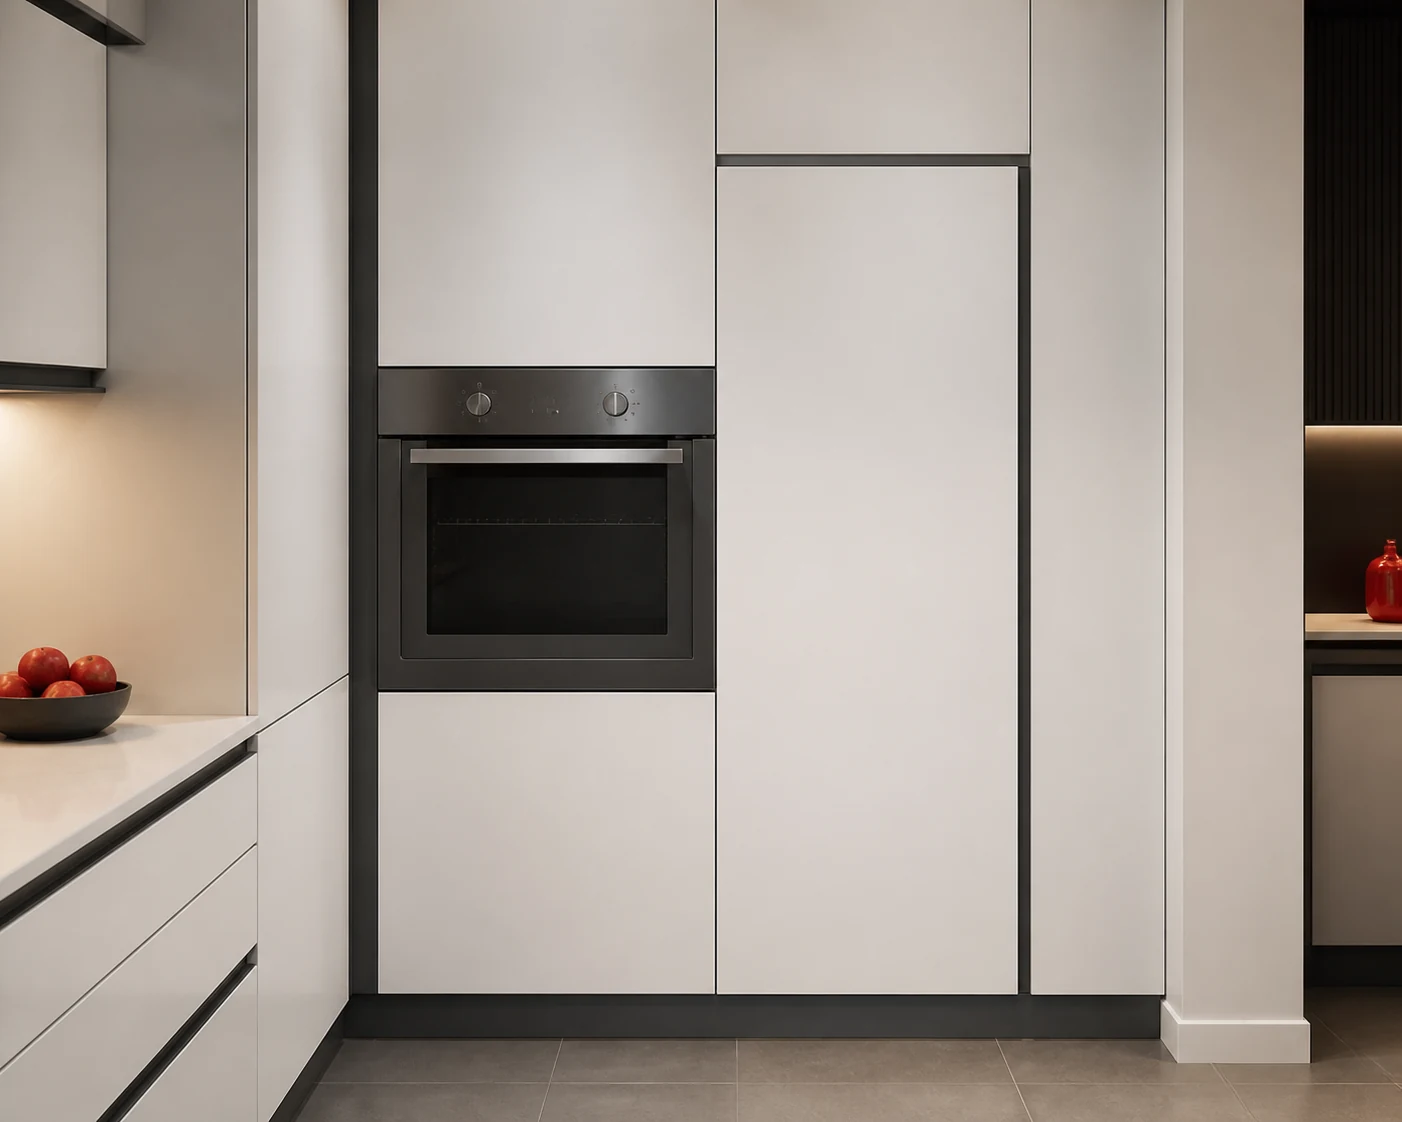
Integrated appliances place extra demands on installation quality. Fridges, freezers, dishwashers, ovens and extractors all need accurate positioning so they work properly and sit neatly with the cabinetry around them. If the fitting is even slightly out, the signs can be visible in door gaps, uneven appliance fronts or panels that do not open comfortably.
A well fitted appliance should feel like part of the kitchen rather than an item squeezed into place. Door fronts should align with neighbouring units. Hinges should move cleanly. Ventilation requirements should be respected without making the finish look clumsy. Controls, handles and access points should remain practical for everyday use.
Ovens and hobs also need careful attention because they sit within highly visible areas. An oven stack should look balanced, with straight lines above and below. A hob cut out should sit square within the worktop, with enough care taken over the surrounding surface. Where an extractor is included, it should align with the cooking area and the wider cabinet layout.
These details are part of the reason showroom visits can be useful before committing to a design. Seeing how cabinetry, worktops and appliances work together can make choices much clearer, as explained in the article on how kitchen showroom displays help you choose the right design.
Good installation supports everyday use
The final finish is visual, but it is also practical. A kitchen should look sharp on completion and continue to feel good as it is used. That depends on accurate fitting, secure fixing and careful adjustment.
Doors and drawers are a good example. They should open without catching, close smoothly and sit in the right position once adjusted. Handles should feel firm and consistently placed. Tall units should feel stable. Wall units should be fixed securely, with consideration for the surface behind them and the weight they will carry.
Storage features also rely on precise fitting. Pull out units, corner mechanisms, internal drawers and bins need correct alignment to work as intended. If the cabinet is not square or the mechanism is not adjusted properly, the feature may feel awkward even if the product itself is good. Expert fitting helps the design deliver what it promised.
The same principle applies to fitted bedrooms, where precise installation helps wardrobes, drawers and storage details sit neatly within the room. If you are comparing fitted furniture across different spaces, Redscar Kitchens also shares ideas for fitted bedroom storage in awkward room layouts.
How to assess the finish before you sign it off
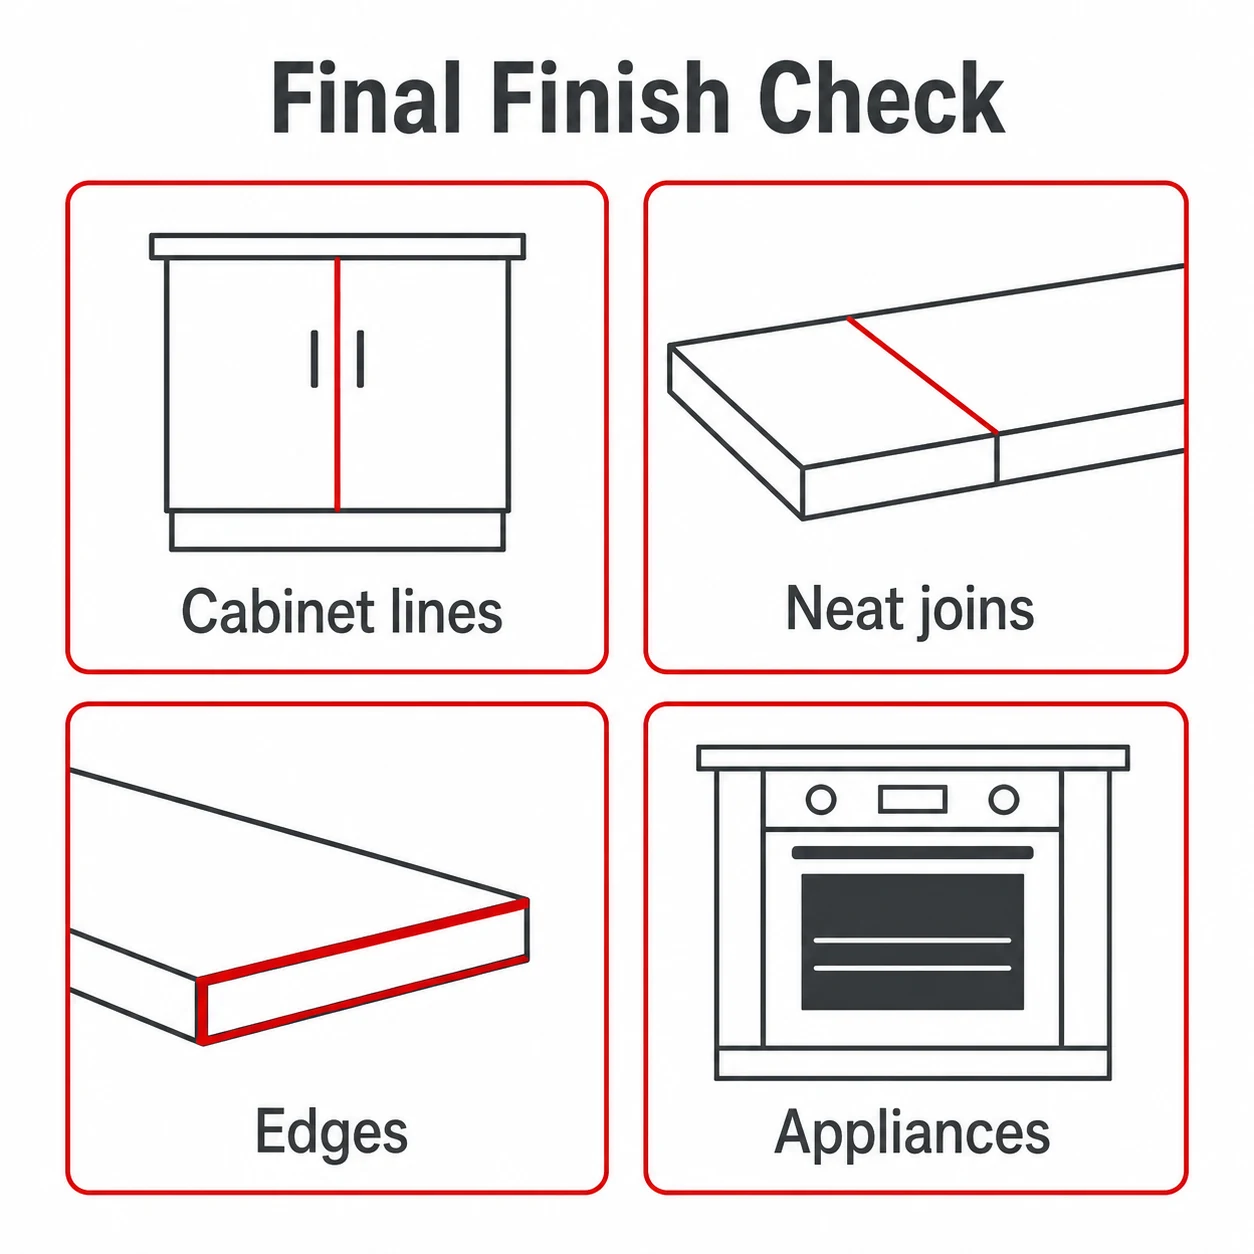
When a kitchen installation is complete, it is worth taking time to look over the finish in a calm, practical way. Stand back and look at the main cabinet runs first. Check whether the doors, drawers, plinths and worktops create clean lines. Then move closer and look at the details that will affect daily use.
Open and close every door and drawer. Check that integrated appliances operate comfortably. Look at joins, seals, end panels and trims. Run your eye along the underside of wall units and the top edge of worktops. These are the areas where careful workmanship is often most visible.
It is also sensible to think about how the kitchen feels, not only how it looks. Does the layout feel settled? Do the doors clear nearby handles and walls? Are the main preparation and cleaning areas finished neatly? A high quality installation should make the design feel easy to live with.
Good fitters expect this level of attention because it is part of delivering a polished result. A proper final check is not about finding fault for the sake of it. It is about making sure the kitchen has been completed to the standard the design deserves.
- Cabinet alignment is one of the strongest visible signs of careful kitchen fitting.
- Neat joins, trims, seals and edges help the whole design feel finished and intentional.
- Integrated appliances should sit naturally within the cabinetry and work smoothly.
- Installation quality affects daily use as well as appearance, especially doors, drawers and storage features.
- A careful final check helps confirm the kitchen has been completed to a polished standard.
Frequently asked questions
What should I look for in a well fitted kitchen?
Look for straight cabinet lines, even gaps around doors and drawers, tidy joins, neat sealing, secure panels and appliances that sit flush with the surrounding units.
Why do small gaps matter in kitchen installation?
Small gaps affect both appearance and function. Consistent spacing helps the kitchen look balanced, while accurate adjustment helps doors, drawers and integrated appliances work properly.
Can good fitting improve a simple kitchen design?
Yes. Even a restrained kitchen design can look highly polished when the fitting is precise. Clean lines, careful edges and tidy finishing details give the room a more considered feel.
Should I check the kitchen after installation is complete?
Yes. Take time to open every door and drawer, inspect joins and seals, check appliance alignment and look across the main cabinet runs before giving final approval.
Plan a kitchen with the finish in mind
If you want a kitchen that looks carefully designed and properly finished, speak to Redscar Kitchens about design, fitting and installation from the start.